<-- style PDP --> 44-205 Thames Way, Mount Hope - Row/Townhouse for sale for $659,900
  • new
  • for sale

44-205 Thames Way

Mount Hope, ON, L0R 1W0 - Mount Hope Municipal

$659,900

  • Neighbourhood

    Mount Hope Municipal

  • Major Intersection

  • Listed Since: 28 day(s)

  • Last update: today

Overview

  • Property Type

    Row/Townhouse, Townhouse

  • Bedrooms

    3 + 0

  • Bathrooms

    3

  • Basement

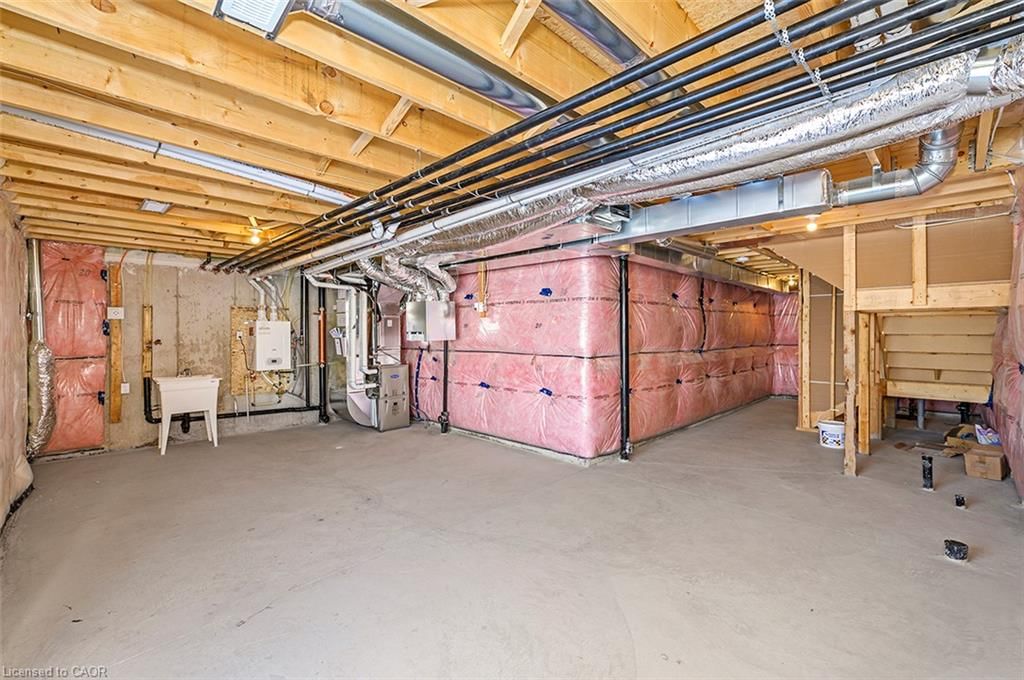
    Walk-Out Access, Full, Unfinished

  • Kitchen

    n/a

  • Total Parking

    2 (1 null Garage)

  • Lot Size

    Available Upon Request

  • Taxes

    $1.00 (2026)

  • Type

    Freehold

Property Description

Property description for 44-205 Thames Way, Mount Hope

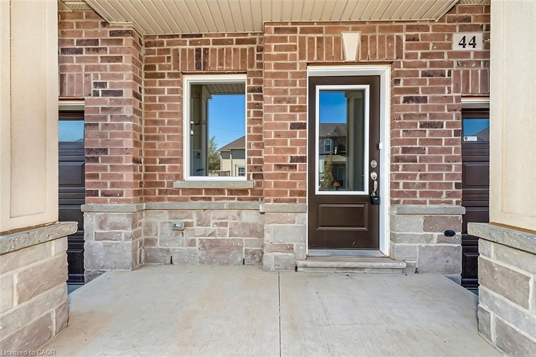
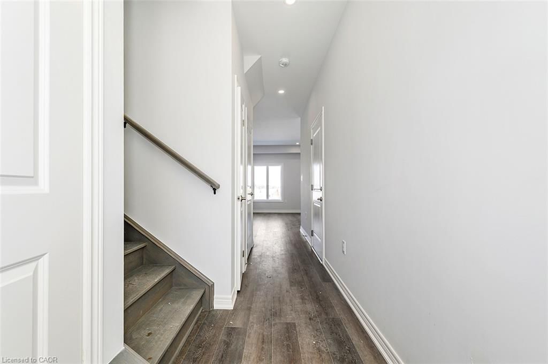
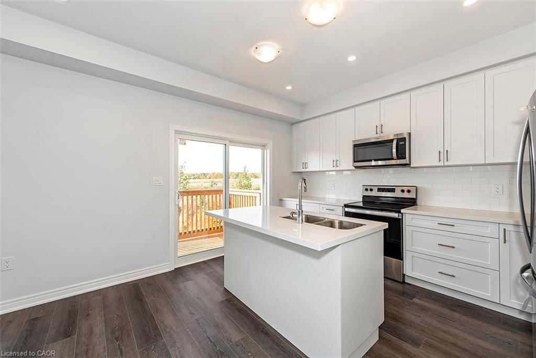
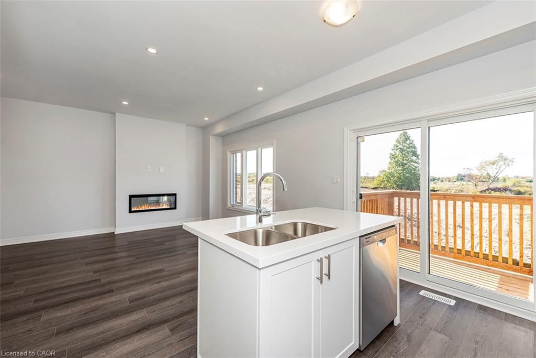
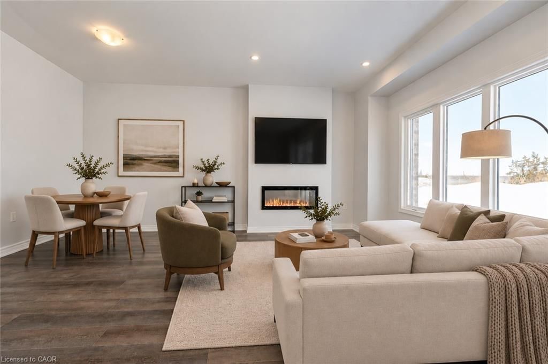
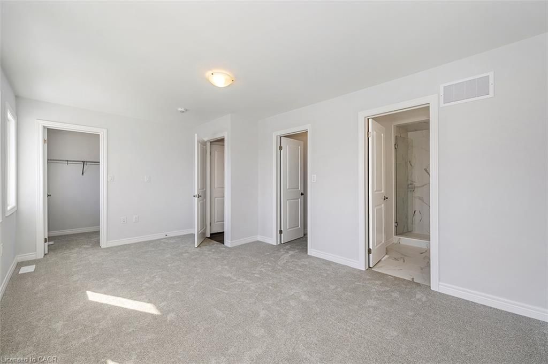
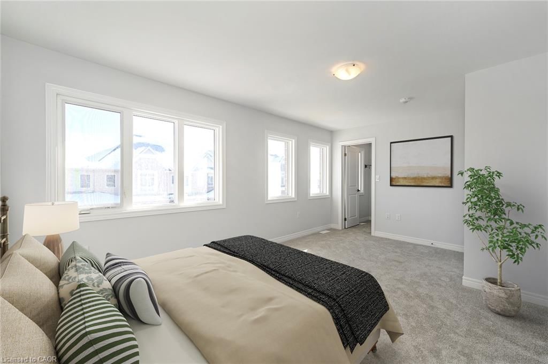
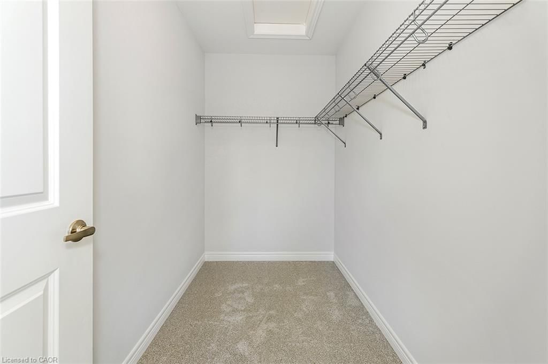
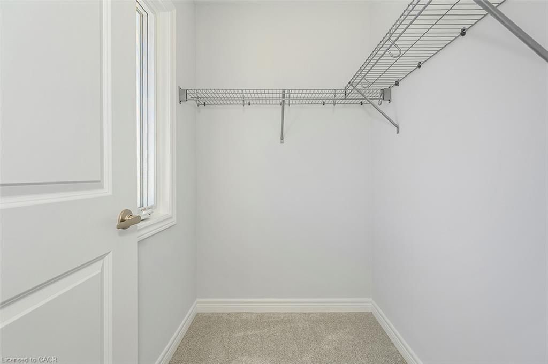
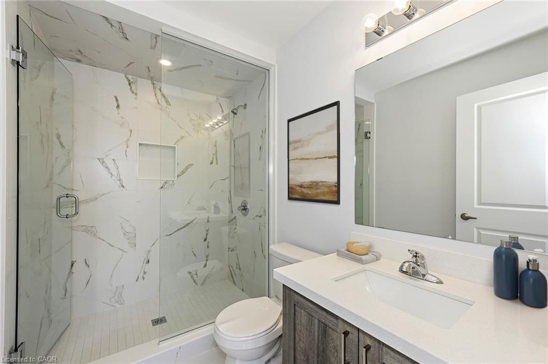
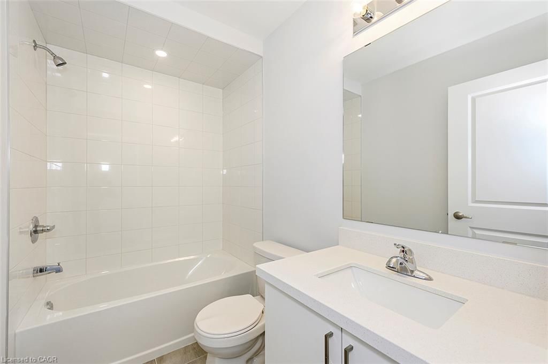
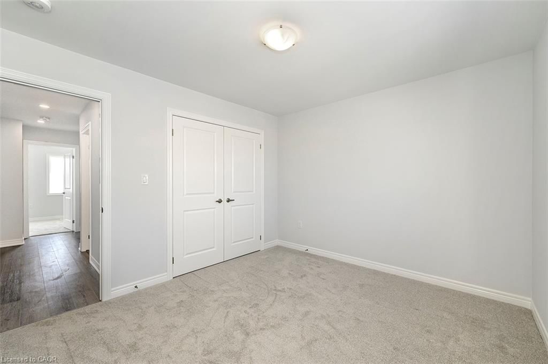
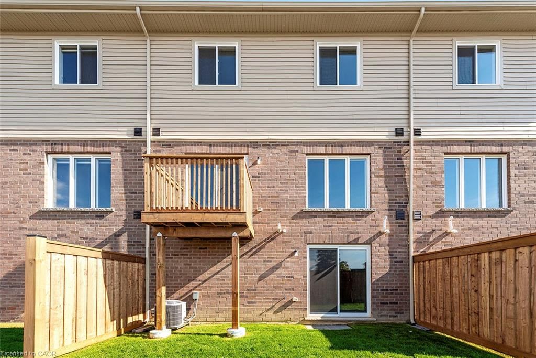
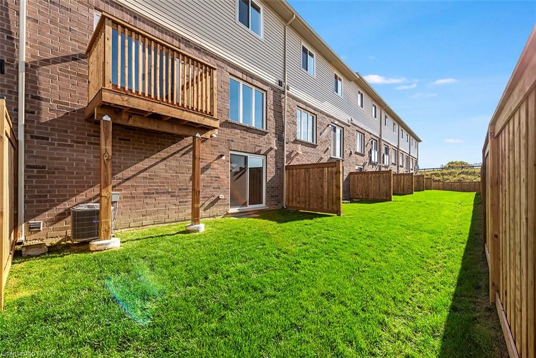
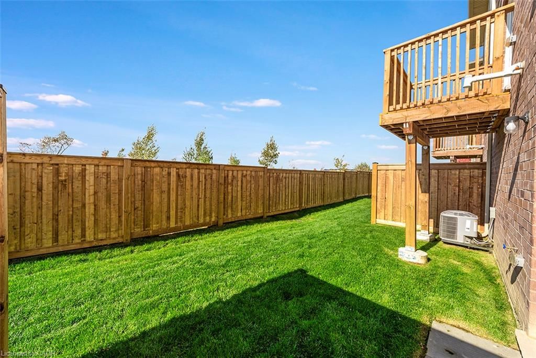
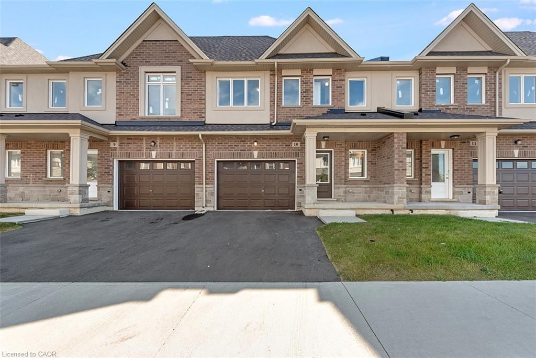
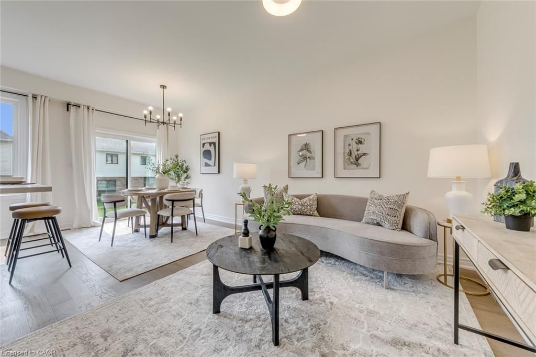
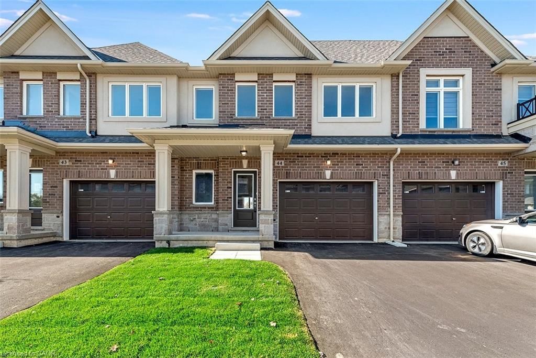
From the moment you pull up to the curb of this brand-new town home you’ll feel the DiCenzo difference. Nestled on a lot fit for a semi-detached (24 feet wide) this home has a 12-foot garage - making it easy to park without retracting side mirrors. Flooded with natural light this beautiful home boasts 1430 square feet of intentionally designed living space where every square foot has a purpose and no corner is wasted. Catering to modern-family living the main floor offers a professionally designed chef's kitchen featuring crisp white shaker-style cabinets - all soft close - pots and pans drawers a double pantry and and over-sized island with quartz counters. The upper level offers a primary bedroom with 2 - yes you read that correctly - 2 walk-in closets for effortless organization. The extra large windows flood the space with natural light. The ensuite offers a spa-like experience featuring an over-sized shower with built-in shelf and frameless glass door. Down the hall is a 4 pc bathroom and 2 generously-sized bedrooms both with large closets for modern family living. As part of our SNAP collection this home boasts approximately $30,000 in builder added upgrades including but not limited to; 200 amp electrical service, oak stairs, pot lights, floor to ceiling bump-out with a 42" Napolean fireplace, large tiled shower with frameless glass door, built-in shelf and tiled basin in the ensuite, smooth texture ceilings throughout, wide-plank vinyl flooring throughout the main level and a 3 pc rough-in for a future bathroom in the basement. And just when you thought it couldn't possibly get better you step outside the walkout basement into a private backyard with no rear neighbors. If you’ve been waiting for the right blend of style, design and everyday convenience – this is one you want to miss. Price is inclusive of government rebates. Some images have been virtually staged.

Listed by Royal LePage Macro Realty

  • MLS #

    40860029

  • Sq. Ft

    1430

  • Sq. Ft. Source

    MLS

  • Lot Irregularities

    n/a

  • Year Built

    2025

  • Pool

    n/a

  • Drive

    n/a

  • Garage

    n/a

  • Total Parking

    2

  • Family Room

    n/a

  • Den

    n/a

  • Exterior

    Brick, Vinyl Siding

  • Fireplace

    1

  • Roof

    Asphalt Shing

  • Foundation

    Poured Concrete

  • Elevator

    n/a

  • Water View

    n/a

  • Laundry Level

    n/a

  • Heat

    Forced Air, Natural Gas

  • A/C

    Central Air

  • Water

    Municipal

  • Water Supply

    n/a

  • Sewers

    n/a

  • Central Vac

    n/a

  • Bedroom Primary

    5.26 x 3.35 ft Second level

    Walk-In Closet(s)

  • Bathroom

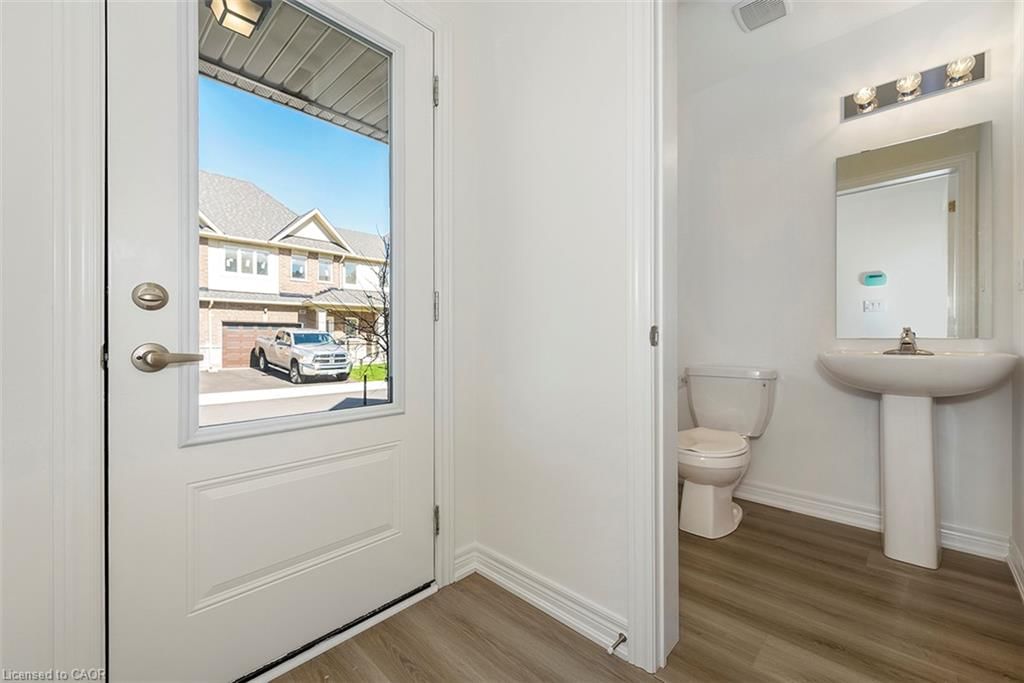
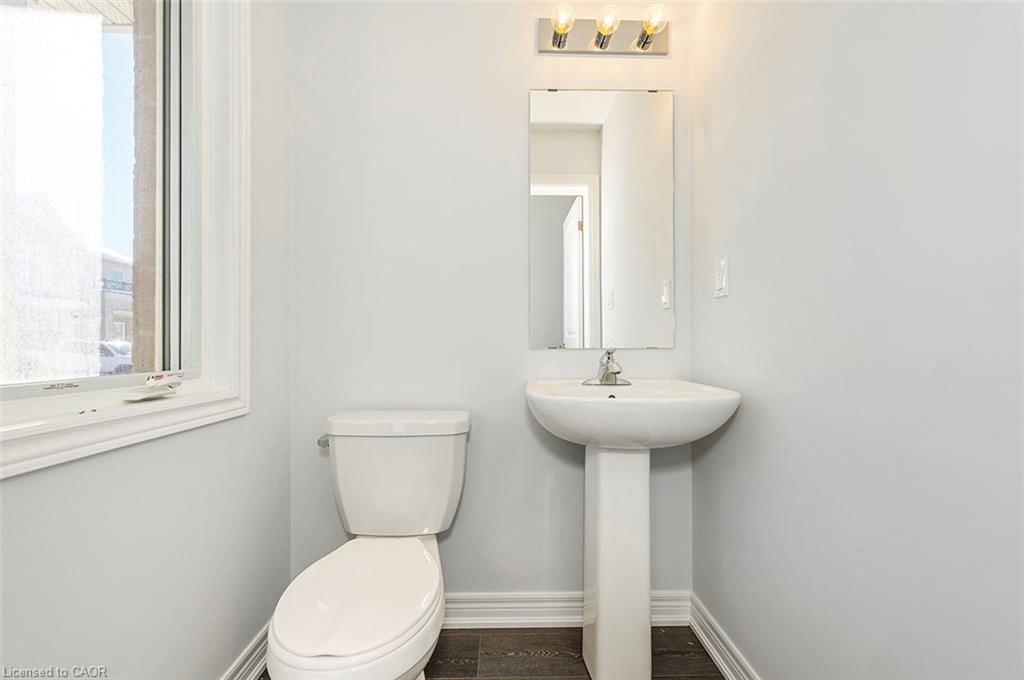
    false Main level

    2-piece, vinyl flooring

  • Kitchen

    4.04 x 2.59 ft Main level

    pantry, professionally designed, vinyl flooring

  • Bathroom

    false Second level

    4-piece, tile floors

  • Great Room

    4.42 x 2.84 ft Main level

    carpet free, fireplace, vinyl flooring

  • Dining Room

    3.02 x 2.59 ft Main level

    carpet free, vinyl flooring

  • Bedroom

    3.56 x 3.40 ft Second level

  • Bedroom

    3.20 x 3.58 ft Second level

  • Laundry

    false Second level

  • Foyer

    false Main level

    Vinyl Flooring

  • MLS #

    40860029

  • Sq. Ft

    1430

  • Sq. Ft. Source

    MLS

  • Lot Irregularities

    n/a

  • Year Built

    2025

  • Pool

    n/a

  • Drive

    n/a

  • Garage

    n/a

  • Total Parking

    2

  • Family Room

    n/a

  • Den

    n/a

  • Exterior

    Brick, Vinyl Siding

  • Fireplace

    1

  • Roof

    Asphalt Shing

  • Foundation

    Poured Concrete

  • Elevator

    n/a

  • Water View

    n/a

  • Laundry Level

    n/a

  • Heat

    Forced Air, Natural Gas

  • A/C

    Central Air

  • Water

    Municipal

  • Water Supply

    n/a

  • Sewers

    n/a

  • Central Vac

    n/a

  • Bedroom Primary

    5.26 x 3.35 ft Second level

    Walk-In Closet(s)

  • Bathroom

    false Main level

    2-piece, vinyl flooring

  • Kitchen

    4.04 x 2.59 ft Main level

    pantry, professionally designed, vinyl flooring

  • Bathroom

    false Second level

    4-piece, tile floors

  • Great Room

    4.42 x 2.84 ft Main level

    carpet free, fireplace, vinyl flooring

  • Dining Room

    3.02 x 2.59 ft Main level

    carpet free, vinyl flooring

  • Bedroom

    3.56 x 3.40 ft Second level

  • Bedroom

    3.20 x 3.58 ft Second level

  • Laundry

    false Second level

  • Foyer

    false Main level

    Vinyl Flooring

Thinking of Selling?

Find Out Your Home’s Value in Today’s Market!

No Email or Signup is required to view your home estimate.

estimate your home value

Contact Manoj Kukreja

Sales Representative,
Century 21 People’s Choice Realty Inc.,
Brokerage
(647) 576 - 2100

Manoj profile avatar

Open house for 44-205 Thames Way, Mount Hope
Property Open House

Mortgage Calculator

This data is for informational purposes only.

Mortgage Payment per month

Principal Amount

Interest

Total Payable

Amortization

Amortization

Closing Cost Calculator

This data is for informational purposes only.

Closing Cost Total for this property

Total Cash flow for purchasing this property

Down Payment(%)*
Additional information

Provincial Land Transfer Tax

Ontario Land Transfer Tax Rebate

Toronto Land Transfer Tax

Toronto Land Transfer Tax Rebate

PST on CMHC Insurance Premium

Lawyer Fees

$2,825

Government Registration Fee's

$164

Title Insurance

Closing Cost Total

Total Cash flow for purchasing this property

Provincial Land Transfer Tax

Ontario Land Transfer Tax Rebate

Toronto Land Transfer Tax

Toronto Land Transfer Tax Rebate

PST on CMHC Insurance Premium

Lawyer Fees

$2,825

Government Registarion Fee's

$164

Title Insurance

Down Payment(%)*

* A down payment of less than 20% is permitted only for first-time home buyers purchasing their principal residence. The minimum down payment required is 5% for the portion of the purchase price up to $500,000, and 10% for the portion between $500,000 and $1,500,000. For properties priced over $1,500,000, a minimum down payment of 20% is required.

Thinking of Selling?

Find Out Your Home’s Value in Today’s Market!

No Email or Signup is required to view your home estimate.

estimate your home value

Contact Manoj Kukreja

Sales Representative, Century 21 People’s Choice Realty Inc., Brokerage
(647) 576 - 2100

Manoj profile avatar

Recent Sold Listings in Mount Hope Municipal, Mount Hope

Popular Cities